
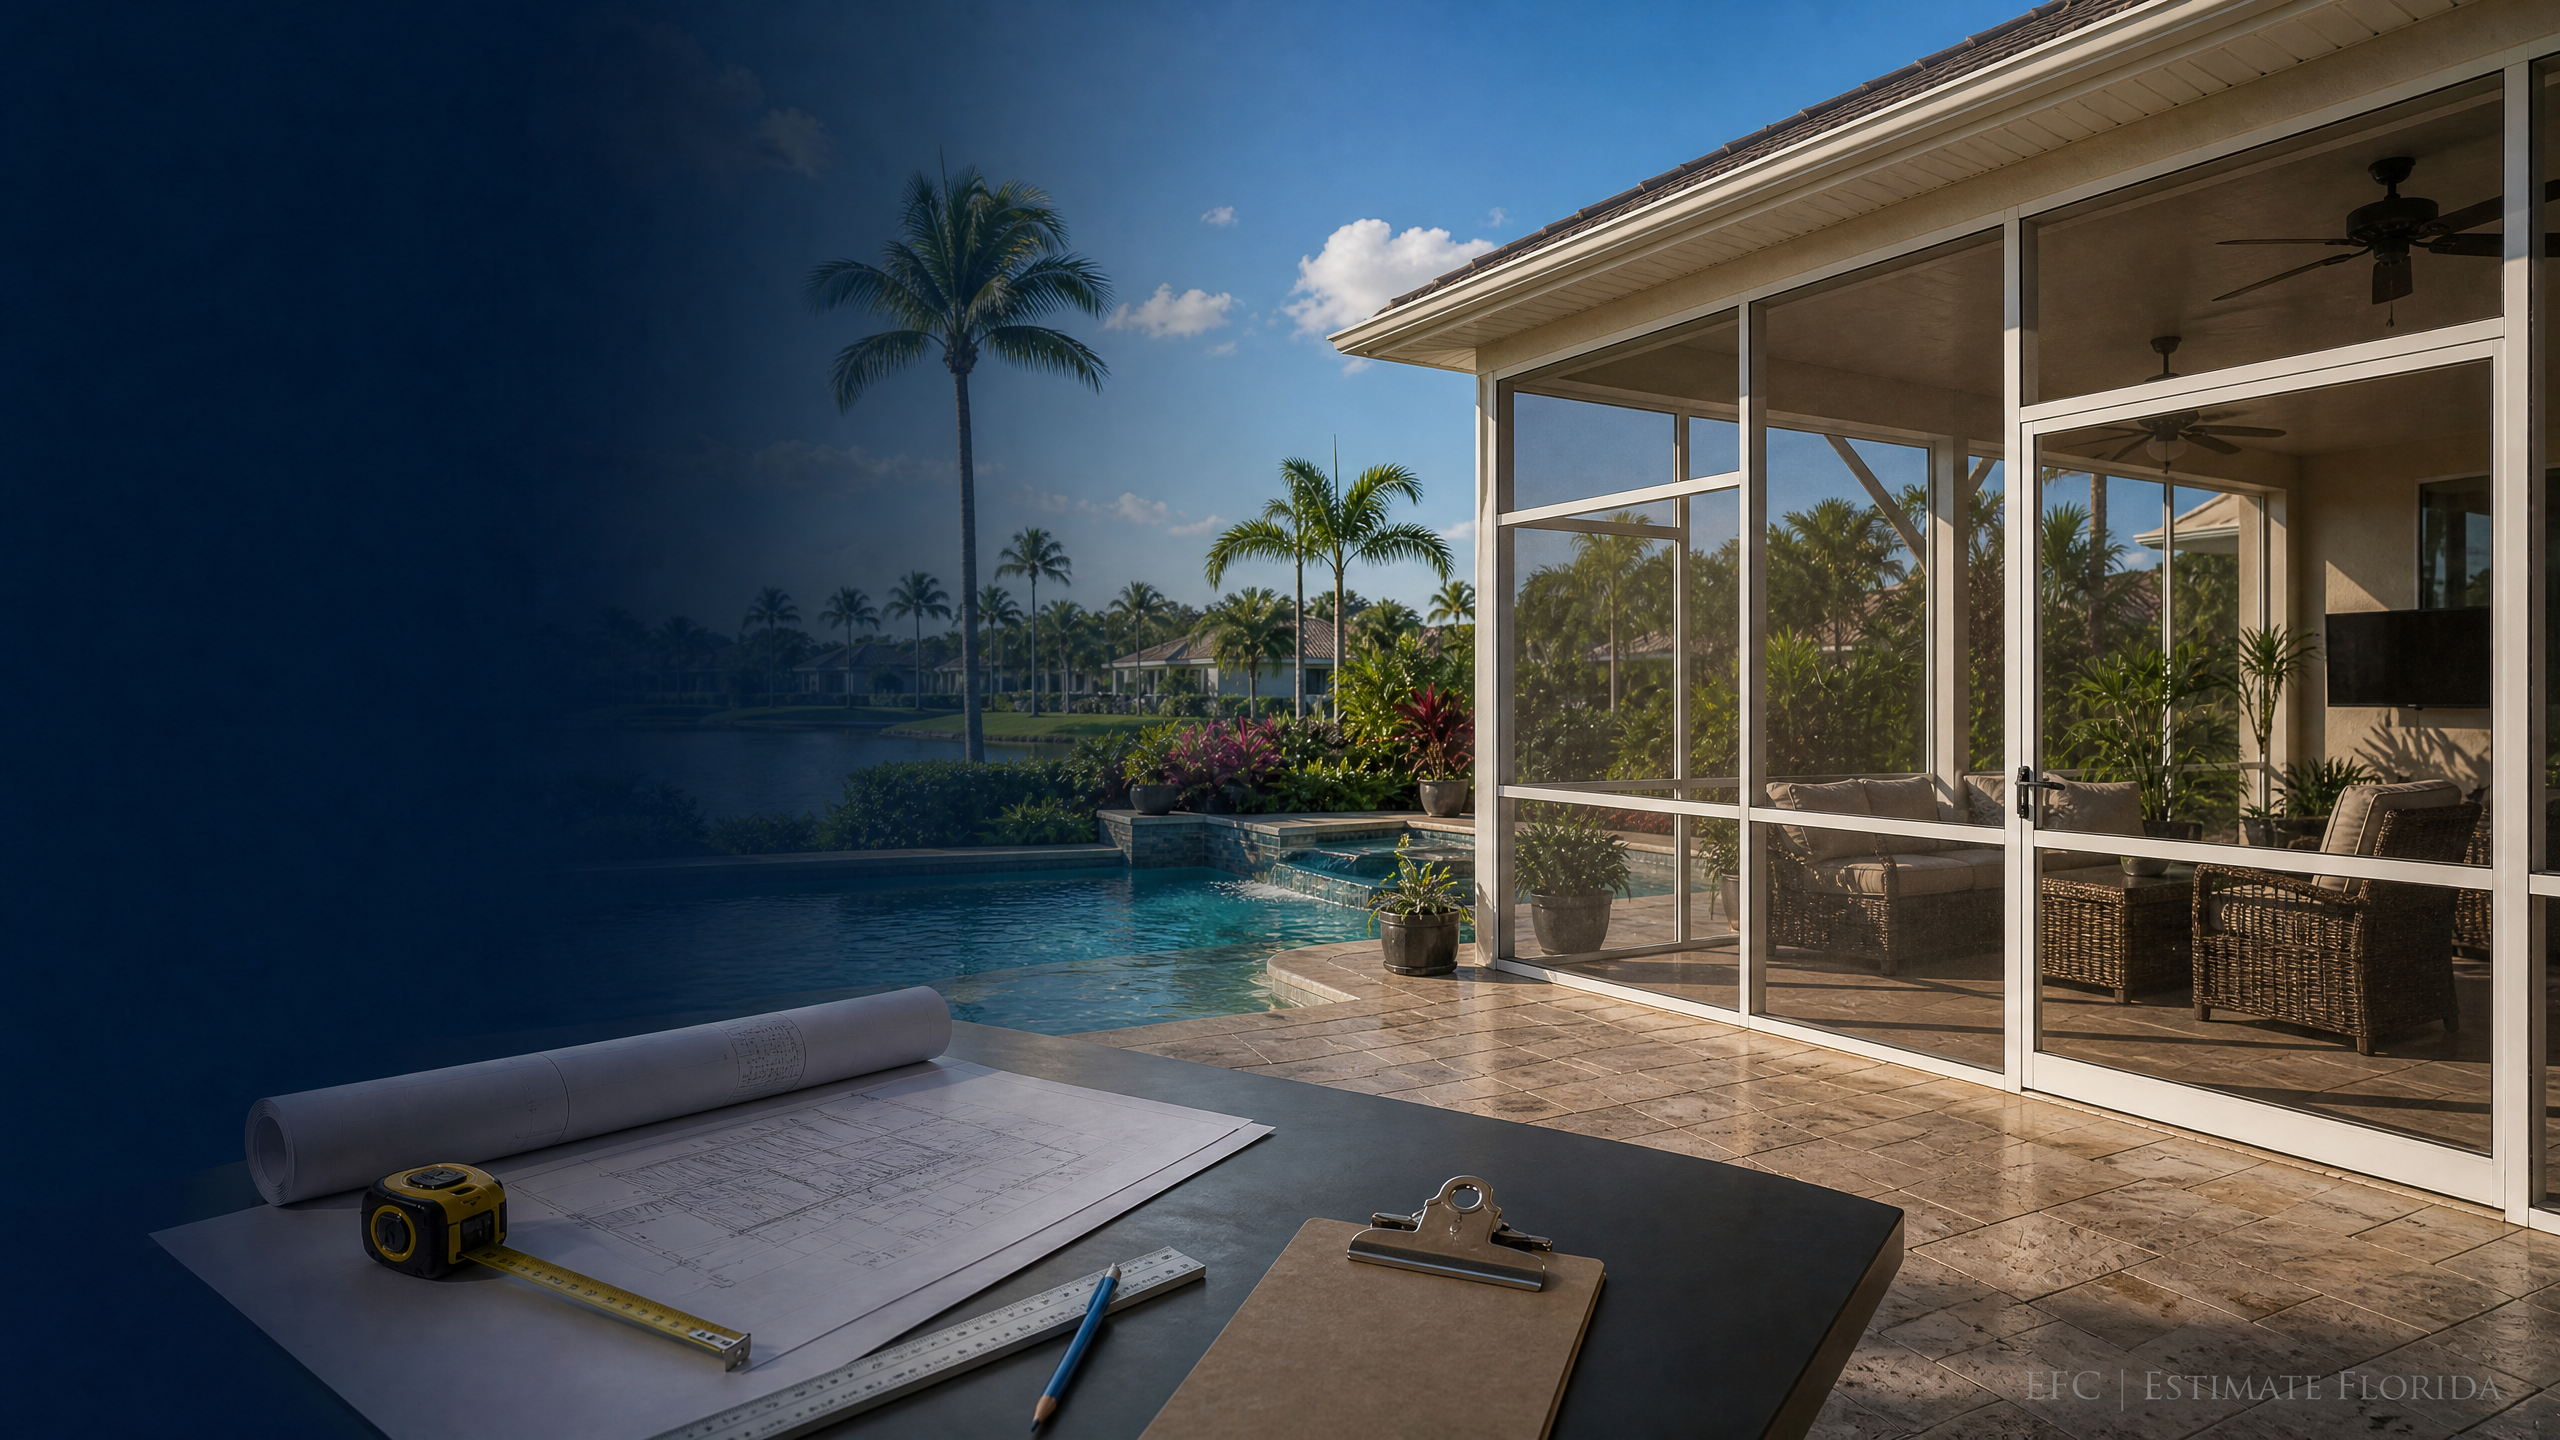
Orlando screened-porch scope planning
Screened Porch Estimator in Orlando, Florida
Organized quantity takeoffs and project-specific cost-planning inputs for screened porches, lanais, patio enclosures, repairs, replacements, and additions.
Orlando screened-porch estimating helps organize a pool-lanai, porch, patio enclosure, repair, or addition into measurable scope categories. Current plans, dimensions, photographs, and selection information make the estimate basis more transparent for review.
Screened-porch quantity and scope review
Measured enclosure elements
Porch dimensions, wall or frame runs, opening counts, door locations, roof-interface references, screen panels, and documented repair or replacement limits can be organized from the available information.
Material and finish inputs
Frame type, screen selection, fasteners or attachments where specified, doors, trim, adjacent finishes, patio surfaces, and restoration items can be listed when the documentation identifies them.
Planning conditions
Access, staging, existing construction, site protection, demolition, debris handling, landscaping interfaces, sequencing, and coordination questions can be identified as scope-planning inputs.
Orlando planning considerations
Pool-patio transitions, door and opening locations, screen enclosure limits, existing finishes, access, material handling, and coordination notes can be recorded when they are shown or described.
What to share for a screened-porch estimate
Share the current drawings or sketches, dimensions, photographs, scope narrative, selected materials or finishes if known, existing-condition notes, requested repair limits, and access or timing information. When records are incomplete, the review can distinguish documented information from items that need clarification before a cost-planning basis is finalized.
Focused estimating resources
Continue with the statewide Screened Porch Cost Estimator authority page or Residential Estimating for the appropriate planning pathway.
Share Orlando project information
Use the centralized Contact Us intake section to provide available plans, photographs, dimensions, scope notes, and the estimating support requested.