
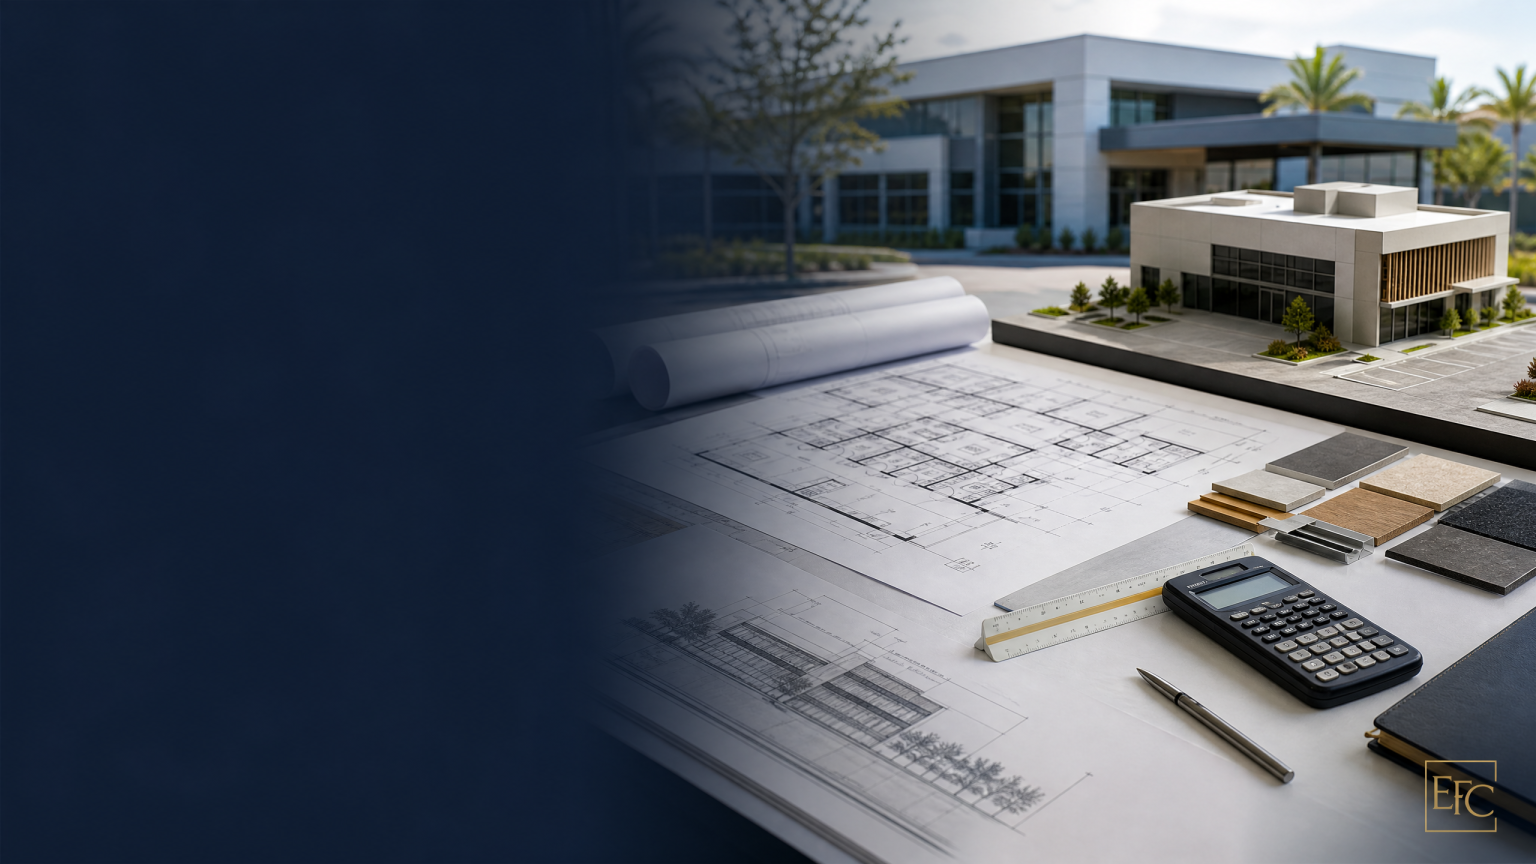
Florida commercial planning
Commercial Building Estimator Florida
Commercial quantity takeoffs, budgeting, scope analysis, and current trade-pricing inputs organized around the available building documents and planning objectives.
Florida commercial estimating and scope planning
Commercial Building Estimator Florida: Scope and Budget Planning
Commercial building budgets are stronger when they begin with a defined program, measured quantities, current trade-pricing data, and stated assumptions—not a generic square-foot figure. Estimate Florida Consulting provides construction estimating, quantity takeoffs, budgeting, scope analysis, and consulting support for commercial planning across Florida.
Define the Commercial Building Program
Commercial projects can vary materially by occupancy, gross and rentable area, number of stories, structural system, envelope, interior build-out, mechanical, electrical, plumbing, fire protection, vertical circulation, specialty systems, sitework, utilities, access, phasing, and operational requirements. Retail, office, hospitality, medical, mixed-use, industrial, and tenant-improvement scopes should be organized as distinct building and site packages before pricing comparisons are made.
Ground-Up and Expansion Planning
Organize foundations, structure, enclosure, roof, openings, interiors, MEP systems, fire protection, vertical circulation, sitework, utilities, and project conditions from the available documents.
Tenant Improvement and Renovation
Separate existing-condition work, demolition, protection, occupied-space constraints, interior finishes, MEP modifications, phasing, access, and restoration from the base-building scope.
Budget and Scope Review
Use quantity takeoffs, current trade-pricing inputs, stated assumptions, exclusions, alternatives, and variance review to support informed commercial planning.
What a Commercial Building Estimate Needs to Measure
A useful takeoff identifies the gross area and measurement basis, story configuration, foundations, structural frame, floor systems, roof, exterior walls, glazing and openings, interior partitions and finishes, mechanical/electrical/plumbing systems, fire protection, elevators or other vertical circulation where documented, equipment interfaces, paving, drainage, utilities, and restoration scope. It also identifies access, schedule, staging, existing conditions, procurement constraints, testing, commissioning, inspection, and project-document requirements.
Commercial Scope Items to Organize
- Building category, occupancy assumptions, new construction or renovation status, area basis, story count, and height
- Foundations, structure, roof, envelope, openings, interiors, finishes, and specialty construction shown in the documents
- Mechanical, electrical, plumbing, fire-protection, controls, data, security, vertical circulation, and equipment interfaces
- Clearing, grading, earthwork, paving, drainage, utilities, parking, access, restoration, and off-site scope where required
- Existing conditions, occupied-space constraints, phasing, protection, delivery paths, staging, testing, commissioning, and inspection allowances
- Design, permits, land, financing, FF&E, specialized equipment, escalation, contingency, and other soft-cost inclusions or exclusions
Commercial Construction Cost Factors
Commercial construction cost can change with project type, geometry, structural and envelope systems, finish level, MEP intensity, site conditions, utility capacity, access, schedule, local market conditions, procurement timing, and the completeness of the documents. A preliminary benchmark should not be treated as a bid, contract amount, guarantee, appraisal, or complete development budget.
Budget transparency matters. A useful estimate identifies the date and market basis, defined scope, measurement method, inclusions, exclusions, alternates, allowances, contingencies, and remaining information needs. It can then be updated as plans, specifications, trade input, and current pricing mature.
Separate Building Cost From Total Project Budget
Building construction cost can be only one category in a commercial project budget. Depending on scope, design and engineering, permits, due diligence, land, financing, utility upgrades, owner-furnished items, furniture and equipment, technology, commissioning, insurance, escalation, and contingency may require separate treatment. Clear inclusions and exclusions help prevent early budget comparisons from becoming misleading.
Related Commercial Estimating Paths
Explore construction estimating services, industrial construction estimating, construction project estimating packages, commercial building replacement-cost planning, and cold-storage facility scope planning.
Frequently Asked Questions
What commercial projects can a quantity takeoff support?
Commercial planning can be organized for ground-up facilities, tenant improvements, renovations, expansions, and defined scope changes. The appropriate estimate depends on the available documents, scope maturity, project conditions, and intended budget purpose.
Why can commercial building cost per square foot vary?
Building type, area, stories, structure, envelope, finishes, MEP systems, sitework, utilities, access, schedule, market conditions, and document completeness can all change the scope. Transparent assumptions are essential before pricing is compared.
Does an estimate equal a contractor bid or full development budget?
No. Estimating support organizes quantities and budget assumptions. A preliminary model is not a contract amount, appraisal, guaranteed result, or all-in development budget and should be refined as project information develops.
Does commercial estimating determine design, permits, or construction requirements?
No. Final design, permitting, code review, inspections, and construction requirements must follow the project documents, qualified professionals, applicable authorities, and local requirements.
Plan Commercial Scope Before Pricing
Share the available drawings, specifications, scope narrative, site information, existing-condition notes, access constraints, and project requirements for a commercial quantity takeoff and budget review. The goal is a clear, current-data estimate that supports scope analysis and informed construction planning.